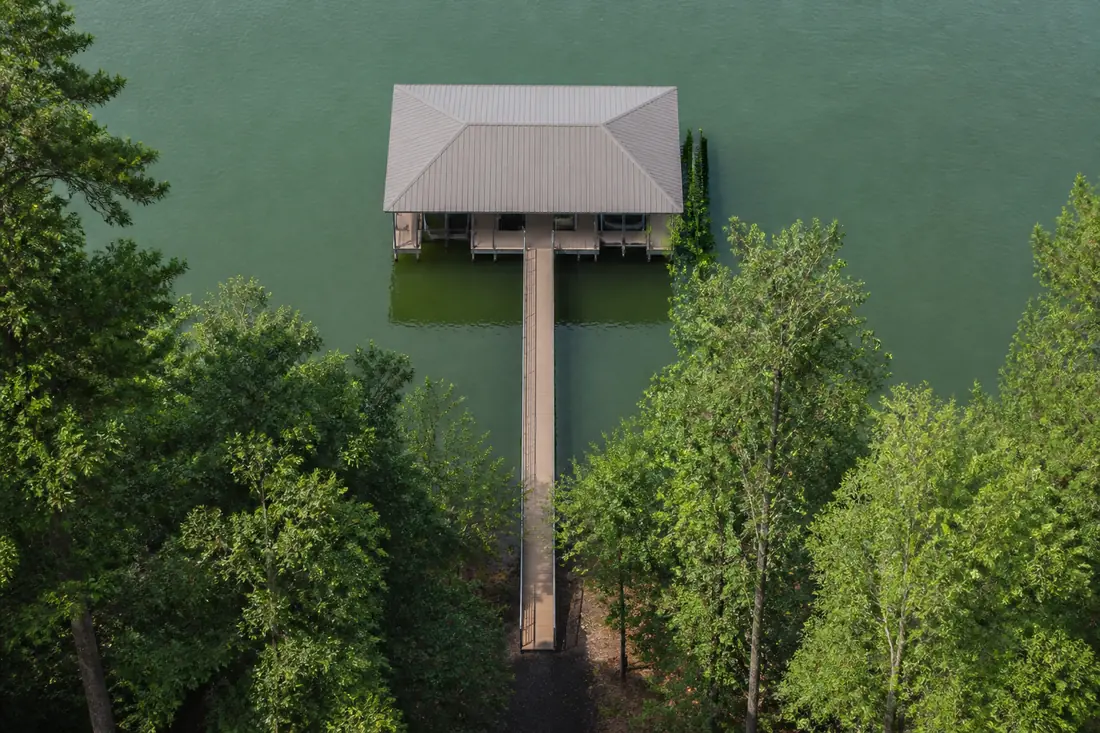
The drawing is the part of a dock application that people treat as paperwork and that TVA treats as the application itself.
A homeowner on Norris or Fort Loudoun generally arrives with an idea of a dock — two slips, somewhere to sit, a roof, a lift. What gets approved is not an idea. It is a particular structure, of stated dimensions, in a stated position relative to the shoreline and to the neighbors. Every question the process asks follows from that, and most of the delays and refusals that frustrate people come from a drawing that describes something the size standards do not permit.
The regulations are unusually concrete about this. 18 CFR Part 1304 sets out numeric standards for residential water-use facilities on TVA reservoirs — how big, how far out, how high, how wide the walkway, what may be enclosed. They are public, they are specific, and reading them before a designer starts is the difference between one submission and three.
Section 1304.204 opens by saying so plainly: applicants are responsible for submitting plans that conform to the size standards in the section, and “Applicants are required to submit accurate drawings with dimensions of all proposed facilities.”
Last reviewed: 10 September 2026 against 18 CFR Part 1304 as published by the Government Publishing Office, 2024 annual edition. This guide covers the dimensional standards; the approval process itself is a separate subject, covered in our TVA Section 26a permit guide.
The footprint, and the number most people get wrong
The governing figure at § 1304.204(a) is that docks, piers, boathouses and all other residential water-use facilities “shall not exceed a total footprint area of 1,000 square feet.”
There is a larger allowance, and whether you get it has nothing to do with your lot size or your frontage. It depends on when the neighborhood was built. A facility in an area of “preexisting development” may run to 1,800 square feet, and the regulation defines that term tightly:
the water-use facility will be located in a subdivision recorded before November 1, 1999, and TVA permitted at least one water-use facility in the subdivision prior to November 1, 1999; or if there is no subdivision, where the water-use facility will be located within a quarter-mile radius of another water-use facility that TVA permitted prior to November 1, 1999.
That single date decides an eight-hundred-square-foot difference — which, in practice, is the difference between a single-slip dock and a two-slip dock with a covered sitting area. It is worth establishing before anything is designed, and it is a records question rather than a site question.
The walkway is not part of the footprint
Paragraph (b) contains the detail that most changes what a drawing can show. All the water-use facilities associated with a lot must be sited within a 1,000- or 1,800-square-foot rectangular or square area “at the lakeward end of the access walkway that extends from the shore to the structure.”
And then: “Access walkways to the water-use structure are not included in calculating the 1,000- or 1,800-square foot area.”
Two consequences follow. The footprint is measured as a rectangle or square around the structure itself, not as the sum of the deck areas — so an irregular, sprawling layout is measured by the box that contains it, and loses badly. Compactness is rewarded. Meanwhile the walkway out to it, which on a shallow or steeply shelving bank can be substantial, does not count against you at all.
For a designer that is a clear instruction: keep the structure tight and rectangular, and put the distance in the walkway.
How far out you may go
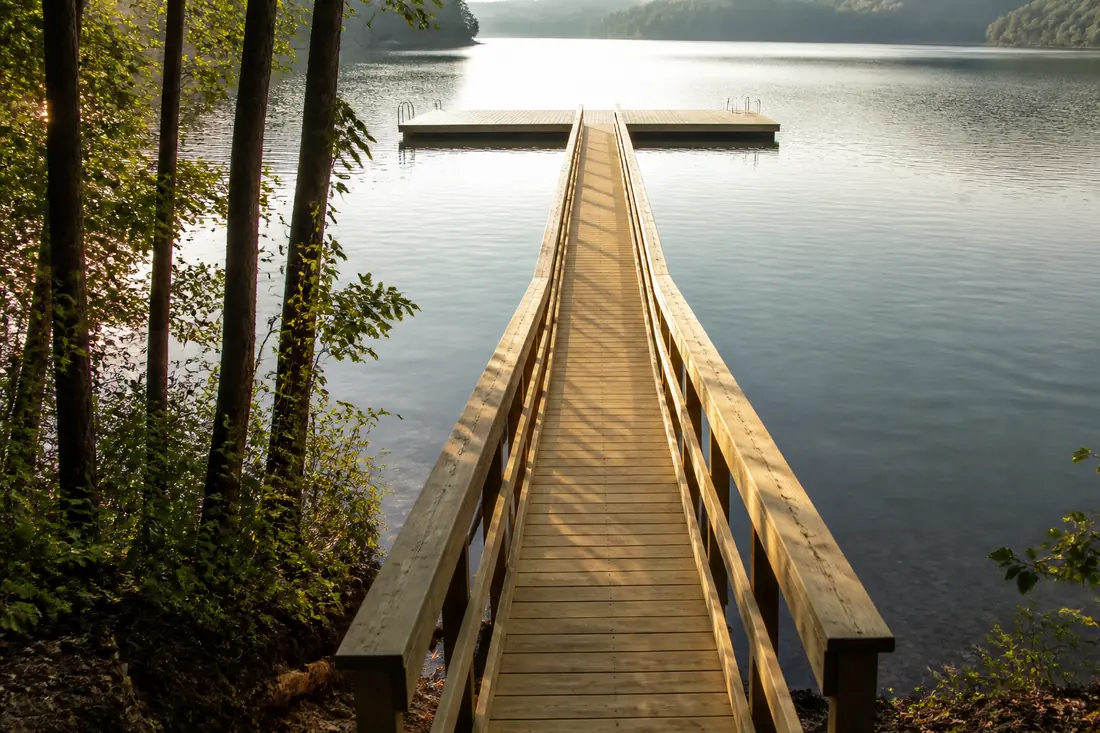
Paragraph (c) sets the limit that decides siting on narrow water: “Docks and walkway(s) shall not extend more than 150 feet from the shoreline, or more than one-third the distance to the opposite shoreline, whichever is less.”
Note that this one measures the walkway. The footprint rule excludes it; the distance rule does not.
The “whichever is less” clause is what catches people on the upper reaches and in the coves. On a broad stretch of Watts Bar the 150-foot figure governs. In a narrow cove on Norris, or up a slough on Cherokee, one-third of the distance across may be forty feet, and no amount of frontage changes that. A property whose water is shallow a long way out and narrow at the same time can be genuinely difficult to build a usable dock on, and that is a fact worth discovering before purchase rather than after.
Deck height, and the local number
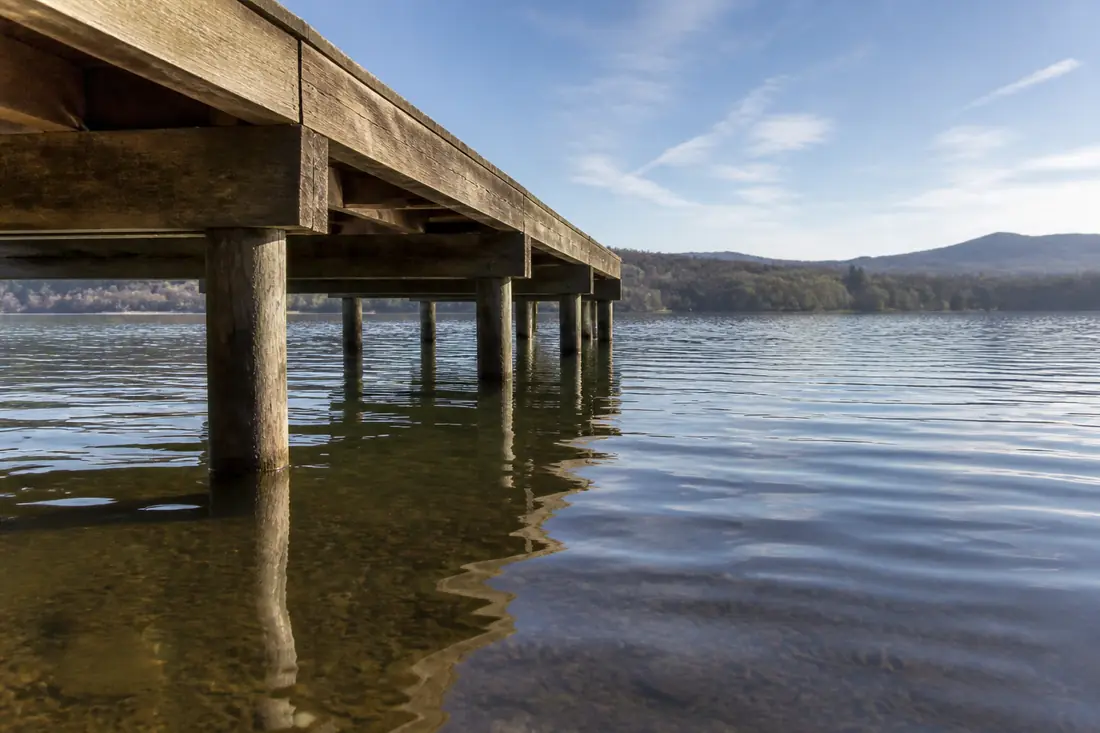
Paragraph (d) sets minimum deck elevations above full summer pool, and it splits the system in two. Fixed piers and docks “on Pickwick, Wilson, Wheeler, Guntersville, and Nickajack Reservoirs shall have deck elevations at least 18 inches above full summer pool level; facilities on all other reservoirs, shall be a minimum of 24 inches above full summer pool.”
None of the five named reservoirs is anywhere near Knoxville. Four sit on the lower Tennessee River and its Alabama stretch, and Nickajack is down at the Chattanooga end of the state. Fort Loudoun, Tellico, Melton Hill, Watts Bar, Norris, Douglas and Cherokee all fall under “all other reservoirs”, so the figure that applies around Knoxville is 24 inches above full summer pool — six inches more than the number a contractor who learned the trade further down the system may carry in their head.
On Norris the point is sharpened by drawdown. A deck set to a summer figure sits a long way above the water in winter, and that is the design working as intended rather than a mistake.
Where the neighbors come into it
Two paragraphs govern the space between docks, and they cut in opposite directions depending on when the subdivision was recorded.
Under (h), docks proposed in subdivisions recorded after November 1, 1999 “must be placed at least 50 feet from the neighbors’ docks”, and where that density requirement cannot be met, TVA may require group or community facilities.
Under (i), where an applicant owns or controls less than 50 feet of property adjoining TVA shoreland, the overall width of the facilities permitted along the shore is limited “to ensure sufficient space to accommodate other property owners.”
Paragraph (q) is the one that surprises people most. In congested areas, or other circumstances TVA deems appropriate, TVA may require an applicant’s dock, pier or boathouse “to be located on an area of TVA shoreline not directly fronting the applicant’s property.” Your dock is not guaranteed to be in front of your house.
Paragraph (e) also requires the structure to be attached to shore with a single walkway, connecting from land “by the most direct route”, adjoining the access corridor. One walkway, not two — and “most direct route” is the operative phrase, not “straight out”. A walkway may bend where the shoreline or the approved access corridor requires it; what it may not do is wander.
What may be roofed, and what may be enclosed
A cluster of provisions decides the shape of anything above deck level.
Roofs are allowed on boatslips, with one exception: not on fixed structures on Kentucky Reservoir, “due to extreme water level fluctuations.” Roofs over docks or piers for shade are allowed on all reservoirs.
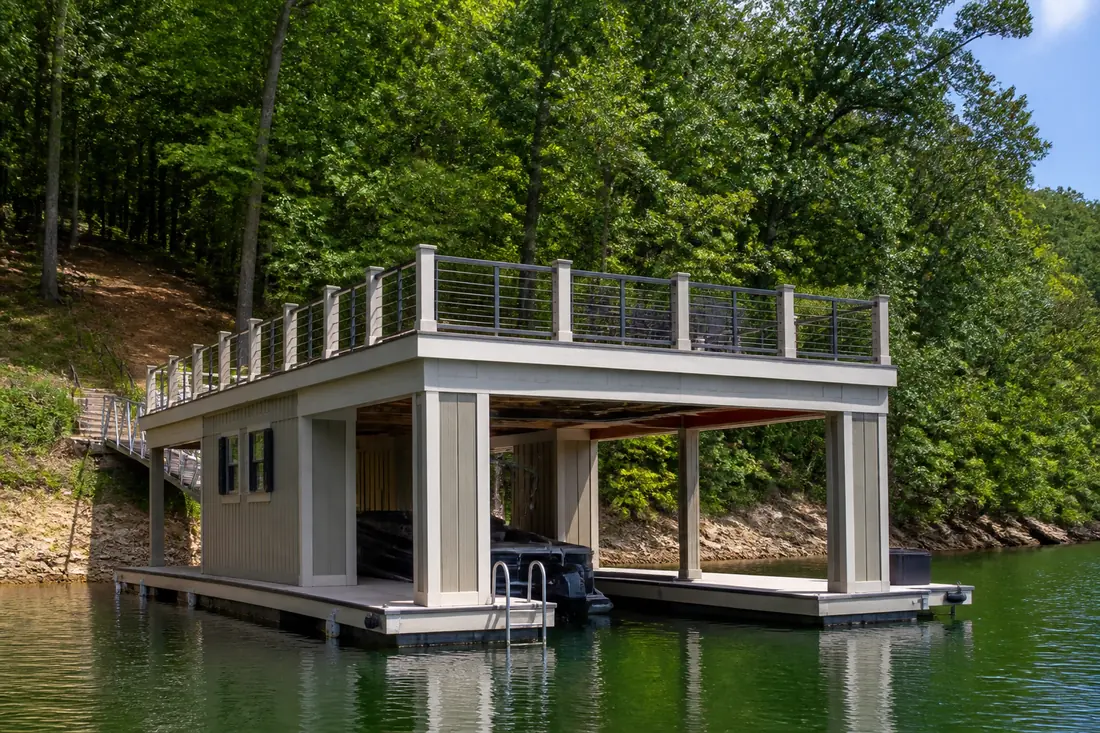
Covered docks, boatslips and boathouses “shall not exceed one story in height”. Second stories are permitted, but only as open decks with railing — they “shall not be covered by a roof or enclosed with siding or screening”. The upper sun deck people picture, with a roof over it, is not available.
Paragraph (j) settles the question people usually ask first: “Covered boatslips may be open or enclosed with siding.” So a covered slip is not obliged to be open on all sides — siding is permitted on the slip itself.
Enclosure is tightly limited, and the limit is narrower than it first reads. Paragraph (l) says enclosed space “shall be used solely for storage of water-use equipment”, and that the outside dimensions of any completely enclosed storage space “shall not exceed 32 square feet”. That 32 square feet is a cap on closed-in storage, not on the footprint of a boathouse: a roofed but open slip is governed by the roofing paragraphs above, not by this one. Access walkways constructed over water, and internal walkways inside boathouses, “shall not exceed six feet in width”.
One more provision belongs here because it surprises people planning anything ambitious: under paragraph (n), other than for floating cabins approved under subpart B of the part, toilets and sinks are not permitted on water-use facilities. A dock is not a place to plumb. Paragraph (o) adds that covered docks, boatslips and boathouses “shall not exceed one story in height”.
And paragraph (m) rules out the thing people most often ask about: docks, piers and boathouses “shall not contain living space or sleeping areas.” It then gives a useful definition — floor space is not considered enclosed “if three of the four walls are constructed of wire or screen mesh from floor to ceiling, and the wire or screen mesh leaves the interior of the structure open to the weather.”
That last sentence is the one to design around if you want a screened area out of the sun and the insects. Three of four walls in mesh, floor to ceiling, open to the weather, and it is not enclosed space.
Reading a drawing before you sign it
Whether the drawing is yours or a builder’s, five things on it determine whether the application survives contact with a reviewer.
- The footprint box. Is there a dimensioned rectangle or square around the structure, and does it come to 1,000 square feet or less — or 1,800 if you have established the preexisting development date?
- The walkway, drawn separately. It should be dimensioned, six feet or less in width, single, and running by the most direct route.
- The total extension from shore. Walkway plus structure, against 150 feet and against one-third the width of the water at that point.
- A deck elevation figure. Stated against full summer pool, at 24 inches or more on East Tennessee reservoirs.
- Distances to the neighboring docks, where the subdivision post-dates November 1, 1999.
A drawing missing any of these is not incomplete in a clerical sense. It is missing the specific thing the reviewer is checking.
What drives the cost
There is no meaningful single price for a dock without knowing the water depth at the site, how far out you have to go to reach it, the bank profile, the drawdown range on that reservoir and what the structure is carrying. The dimensional rules touch several of those:
- Walkway length. Excluded from the footprint but not from the cost. A shallow shelving bank can put more money in the walkway than in the dock.
- Footprint efficiency. Because the area is measured as a bounding rectangle, a compact layout buys usable space that a sprawling one spends on water.
- Deck height and drawdown. Structure that has to stand 24 inches above summer pool on a reservoir that draws down substantially is taller, and taller costs more.
- Whether a community facility is required. Where density rules cannot be met, the answer may not be a smaller dock but a different kind of project.
Three mistakes worth avoiding
Designing to the lot rather than to the standards. Frontage does not buy footprint. The 1,000-square-foot figure and the November 1999 date do.
Assuming the deck height from experience elsewhere on the system. Eighteen inches is correct on five reservoirs and wrong on the ones around Knoxville.
Drawing the roof you want over the upper deck. One story, and any second story open and unroofed. It is a common reason a drawing comes back.
Before you build
Establish two facts before a designer is paid: when your subdivision was recorded and whether TVA permitted a facility in it before November 1, 1999, and how wide the water is at your shoreline. Those two answers set your footprint allowance and your maximum extension, and everything else is designed inside them.
The sequence that saves money is the ordinary one — confirm what the property can be permitted for, then design the dock that fits it, rather than designing a dock and finding out what has to be cut.
This guide explains TVA’s dimensional standards in plain language and is not legal advice. TVA’s current regulations, and its determination for a specific property, control what is actually approved.
Sources
- 18 CFR Part 1304 — Approval of Construction in the Tennessee River System and Regulation of Structures, 2024 annual edition, U.S. Government Publishing Office. Size standards for docks, piers and boathouses at § 1304.204, including footprint at (a), measurement and walkway exclusion at (b), extension from shore at (c), deck elevation at (d), density at (h) and (i), walkway width at (k), enclosed storage at (l) and living space at (m).
- 33 CFR Part 322 — Permits for Structures or Work In or Affecting Navigable Waters of the United States, 2024 annual edition. The separate federal authority under section 10 of the Rivers and Harbors Act, under which Congress delegated to the Secretary of the Army the duty to authorize or prohibit certain work or structures in navigable waters — a distinct track from TVA’s approval, and one a reviewer may raise on some projects.